New Renovation - Palatine, IL
|
Project started in winter 2005/06.
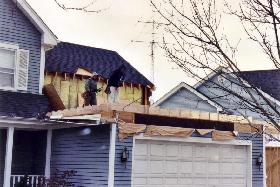
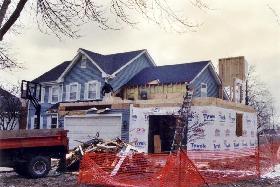
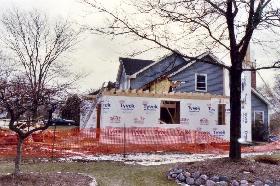
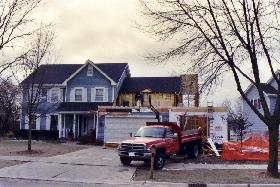
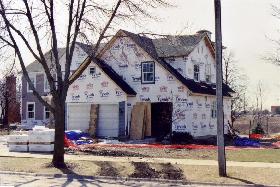
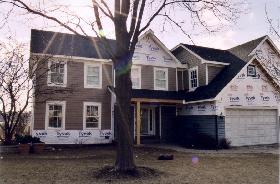
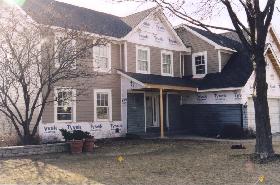
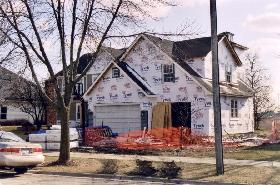
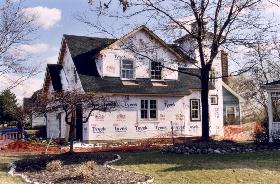
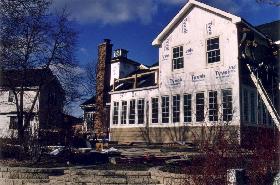
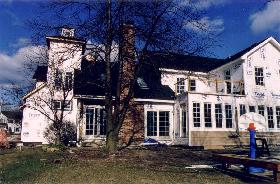
Existed house was "stretched" to back and one side. (2) car garage expanded to accommodate additional vehicles. Spacious bedrooms above garage. Back tower is a major part of the staircase leading to the second floor. New kitchen and unbelievable sunny sitting room makes this layout stunning.
A few of the pictures below show the entire process of transformation.
|
|